BOOK PREVIEWS · First five content pages · Purchases not yet available
TrendWindow

← Book Library · Five-page preview

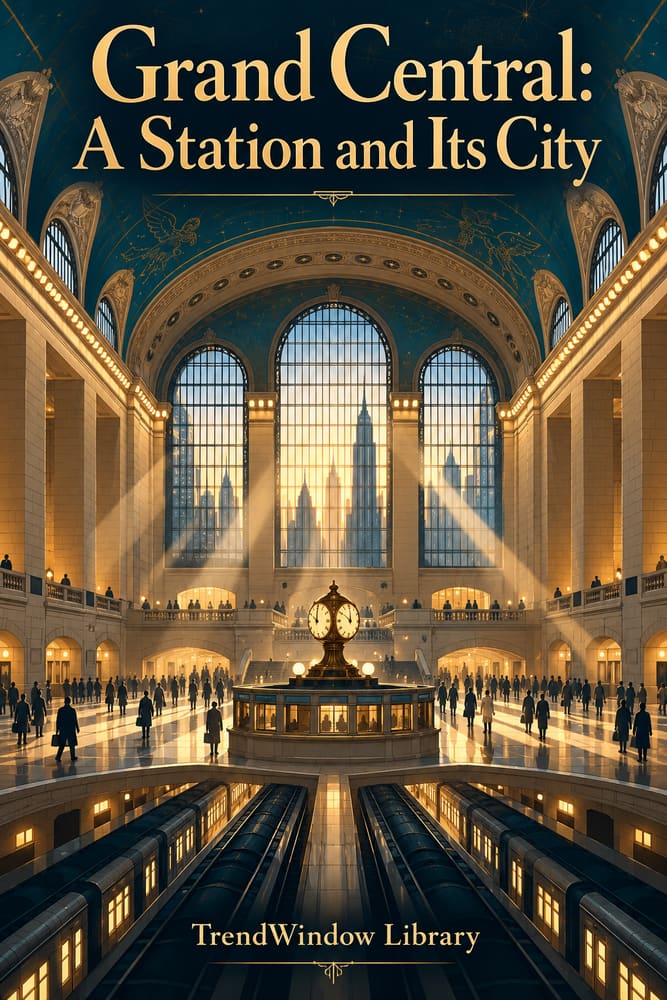
Front cover of Grand Central: A Station and Its City

History & Culture

Grand Central: A Station and Its City

By TrendWindow Library

A complete short history connecting Grand Central’s railway engineering, city development, preservation and continuing care. Primary institutional records and restoration participants explain how the terminal became a landmark while remaining a changing transport space.

First five fixed content pages only. Full-book access and purchases are not available.

1. More than an arrival hall

Grand Central Terminal can be read as a building, a transport system and a record of choices about New York. None of those readings is sufficient alone. An impressive room cannot explain the tracks beneath it. A track diagram cannot explain why people organised to protect the room. A preservation victory cannot explain how the place continues to work.

This short history follows the relationship between those parts. It uses institutional records and accounts by participants in restoration, rather than invented commuter memories. It is not a current timetable, a guide to restricted railway spaces or a promise that any particular journey will be quicker. The word station in the title describes a familiar type of place; the building's formal name is Grand Central Terminal.

The Smithsonian's Grand Central Terminal Collection documents demolition and construction, particularly the work of 1903–1913. Its finding aid lists progress photographs, engineering materials, correspondence and drawings. It also describes plans for a proposed office tower. A proposal in an archive is not evidence that the proposal was built.

Source: Smithsonian, collection NMAH.AC.1071, researched 29 October 2026: https://sova.si.edu/record/nmah.ac.1071

That distinction offers a useful way into the history. Buildings carry unrealised alternatives as well as finished decisions. Reading Grand Central means asking what a drawing represents, when a description was written and whether a claim concerns appearance, operation or aspiration. The story begins before the present concourse and reaches beyond the moment when it was saved from a proposed transformation.

2. Why the railway stopped here

The New York Transit Museum's Grand by Design exhibition places the terminal within the city's northward growth. Railway development and urban expansion reinforced each other, while trains also brought problems of smoke and movement across tracks. In 1854 the city restricted steam engines below 42nd Street. A shared railway depot at that boundary made practical sense to the companies using it.

Grand Central Depot opened in 1871. An expanded building became Grand Central Station in 1901; the new building opened in 1913 as Grand Central Terminal. The changing names belong to different stages, rather than proving that everyone who uses an older name has misunderstood the place. The museum also describes the difficulty of crossing the railway and later efforts to place tracks below street level.

Source: New York Transit Museum, Grand by Design, researched 29 October 2026: https://gcthistory.com/

A transport boundary can become a city-making decision. Once passengers arrive at a particular point, businesses have reasons to gather nearby; once activity gathers, the demand for access changes. This is an interpretation of the relationship, not a claim that a single station caused every surrounding development.

It also changes the scale of the story. A depot is more than the point at which a train stops. Its tracks may obstruct a street, its engines affect the air and its passengers create movement beyond its doors. The later terminal answered problems that reached outside the building site.

3. Rebuilding a system, not just a facade

The city's 1967 landmark designation report connects the rebuilding to the 1902 wreck in the smoke-filled Park Avenue tunnel and the subsequent requirement to remove steam locomotives from the approach. Work on the enlarged terminal began in 1903. The present terminal was completed in 1913, alongside development above the tracks.

The report identifies William J. Wilgus's engineering contribution and names both Reed & Stem and Warren & Wetmore as architects. It links the design to ramps, large windows and the French Beaux-Arts tradition. These were not unrelated achievements: an engineering arrangement had to support a building through which people could move.

Source: New York City Landmarks Preservation Commission, LP-0266, 2 August 1967, researched 29 October 2026: https://s-media.nyc.gov/agencies/lpc/lp/0266.pdf

The report's passenger figures describe its historical period. They are not current measurements for 2026. Even a public document can become misleading if an old present tense is carried into a new account without its date.

Rebuilding on this scale invites a different question from whether the facade was attractive. What problem did each layer solve? Electrification altered how trains could approach. Track organisation affected the space available above. Ramps addressed movement within the complex. Architecture gave a visible form to that system.

This does not mean every consequence was beneficial or every decision inevitable. It means that a history focused only on decoration misses the conditions that made the decoration possible. The room and the railway should be understood together before they are admired separately.

4. The engineer and the record he left

A Library of Congress account, coauthored with a New York Public Library archivist, describes Wilgus's project as an integration of underground tracks, electrification, two levels of railway movement and development rights above the railway. It also complicates a straightforward story of engineering triumph.

In 1907 a derailment in Woodlawn in the Bronx damaged Wilgus's relationship with the railroad. This was a different event from the 1902 Park Avenue tunnel collision. Wilgus resigned, continued in consulting and preserved records through which his work could later be assessed. His papers are divided between the New York Public Library and the Library of Congress, reflecting decisions about what to retain and where to send it.

Source: Library of Congress, William Wilgus: Progress, Loss, and a Divided Manuscript Collection, 6 June 2024, researched 29 October 2026: https://blogs.loc.gov/manuscripts/2024/06/william-wilgus-progress-loss-and-a-divided-manuscript-collection/

Records are therefore part of the story, rather than a transparent window outside it. An engineer's surviving papers can reveal a design and the effort to defend a professional reputation. They cannot automatically stand for every worker's experience or every resident's view.

Electrification should not be made into a claim that all railway danger ended. Nor does recognising danger cancel the engineering achievement. The more responsible account allows technical progress, failure, human loss and the management of memory to coexist. A city inherits the benefits of infrastructure and the responsibility to examine how those benefits were produced.

5. A room designed for movement

The terminal opened to the public on 2 February 1913. The official history, curated by the New York Transit Museum, places that event at the beginning of the present building's life. An opening date is a milestone; it does not mean every detail of construction or every future operational problem was finished.

Source: Grand Central Terminal, History, researched 29 October 2026: https://grandcentralterminal.com/history/

Consider an explicitly hypothetical passenger arriving with a suitcase and an appointment. That person needs to understand where to go, find the next level and decide whether there is time to wait. Someone meeting them needs a recognisable place to stand. These imagined needs are an aid to reading a transport space, not testimony about a real journey or proof of universal accessibility.

The official About page identifies the four-faced clock above the information booth as a meeting point. A shared landmark can reduce the ambiguity of a large room: an agreement to meet somewhere specific is easier to act on than an agreement to meet somewhere inside a vast building.

Source: Grand Central Terminal, About, researched 29 October 2026: https://grandcentralterminal.com/about/

Movement and waiting need not be opposites. A successful transport room must allow people to pass through and others to pause without treating everyone as the same kind of user. Grand Central's history becomes more legible when we ask about those ordinary actions. Monumental scale is one experience of the concourse; finding the correct way onward is another, equally serious one.

Explore more book previews →