BOOK LIBRARY · Complete books · Purchases disabled
TrendWindow

← Book Library · Complete book

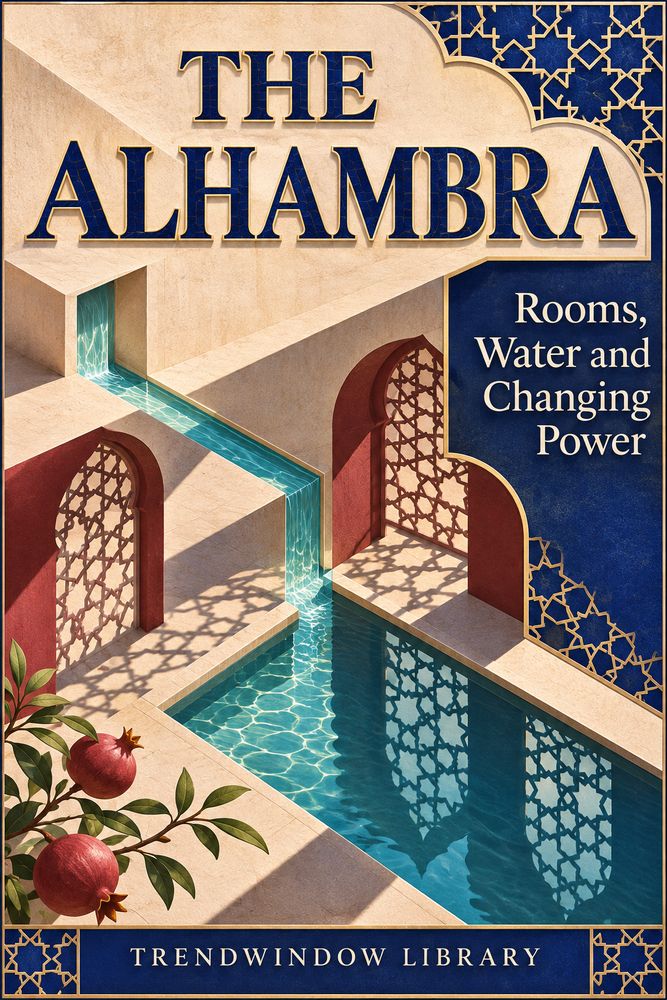
Front cover of The Alhambra: Rooms, Water and Changing Power

History & Culture

The Alhambra: Rooms, Water and Changing Power

By TrendWindow Library

Read the Alhambra through its water supply, Nasrid courts, Charles V’s palace and later conservation. A sourced short history of Granada’s palace city.

Read this complete edition, including its ending and notes. No purchase is required.

Chapter 1 — Begin with the Hill

A photograph of the Alhambra can make a single courtyard stand for everything. It leaves out the slope, the other buildings and the distance from the river. Begin instead with three places in Granada: the fortified palace city, the Generalife to its east and the residential district of the Albayzín across the Darro. They are related, but they are not three names for one palace.

The hill on which the Alhambra stands was a place of defence before the Nasrid court rebuilt it. The Patronato's history identifies al-Ahmar, founder of the Nasrid dynasty, with the decision to establish the court there. The result was not only a residence. It included fortification, places for administration and household work, and infrastructure that allowed people to live on the height.

A wall can be drawn as a boundary, yet the life within it depended on what crossed it. Water is the clearest example. Looking only at an entrance gate or a throne room misses a system that connected the hill to the landscape beyond. Looking only at the system would also miss the way a court used rooms to present power.

This short history follows both. It moves from the water supply to rooms in which water took different forms, then to the change of rule in 1492 and later decisions about conservation. There is no imagined visit to the medieval court, and no attempt to assign every wall to a single builder. The surviving place holds more than one period at once.

Chapter 2 — A Channel Before a Fountain

The Royal Canal, or Acequia Real, brought water from the Darro. The official account follows its route along the hillside, past the cultivated land of the Generalife, and into the Alhambra. An aqueduct was part of the entry into the fortified complex. Inside, channels distributed water beyond the point where it arrived.

That route helps explain why the Generalife should not be read simply as a decorative garden next to a palace. It was a country residence of the Nasrid rulers with grounds that included productive cultivation. Water on the way to the palace city also supplied its orchards and gardens. The same supply had work to do before it became part of a view in a courtyard.

Inside the Alhambra, the official urban description points to houses, small cisterns and evidence of craft activity as well as palaces. A bath, a working area and a pool have different needs. It does not follow from a common supply that every branch of the network worked in exactly the same way, or that a feature seen today retains its original plumbing.

Think of a channel as a series of decisions about level and distribution. Bringing water to a point is not the same as bringing it to all the places that need it. Dividing a supply, holding some of it and keeping routes usable are separate tasks. This is a way to read the site, not an engineering survey of its surviving channels.

One could begin a description of a fountain with the shape of the stone. Begin with the upstream water instead and the fountain looks different. It is still a work of art, but it is also one visible endpoint of work that does not normally appear in the picture. A political centre on a hill depended on a supply that a hill alone could not provide.

Chapter 3 — A Pool and a Room for Power

The Court of the Myrtles belongs to the Comares part of the palace complex. Its long pool reflects the surrounding architecture. A surface of water can make a façade appear to continue below its base. The reflection changes with the surface and with the viewer's position; it is part of the experience of space, not another masonry storey.

The neighbouring Hall of Comares, also called the Chamber of the Ambassadors or Throne Room, is within the Tower of Comares. The Patronato describes surviving tiles, decorated plaster and inscriptions. Its account connects the decoration and the layout of the ceiling with the sultan's authority. That is a historically grounded reading of a room, not knowledge of what every visitor to it thought.

Pool and hall make different demands on attention. In the court, the span of water and the surrounding elevations can be considered together. In the hall, decoration and the positions of people within the room matter. A palace is not only a collection of expensive materials. Arrangement gives a relation between an entrance, a person approaching and a place of authority.

The surviving fabric should not be treated as an unaltered sample of a day in the fourteenth century. The official description notes that plaster decoration was originally coloured. Surfaces can lose, gain or change colour; repairs can change what the present visitor can see. A quiet current appearance does not prove that the room always looked quiet.

This distinction is useful for reading many buildings. First describe what is in front of you or in the record: a reflective surface, a decorated wall, a room within a tower. Then say what makes an interpretation plausible. An inscription or the known use of a room offers more support than a guess about the feelings of an unnamed person.

Chapter 4 — The Lions and the Work of Keeping Water Moving

The Court of the Lions is a different palace space. The Patronato places its construction under Muhammad V in the later fourteenth century. At its centre is a basin associated with twelve marble lions. It is often seen as a single image; the figures, basin, water supply and court surfaces also have distinct material histories.

A working fountain is exposed to the very thing it presents. Water and outdoor conditions affect stone, while the channels that feed the feature need attention. The Patronato's restoration record notes interventions documented as far back as the sixteenth century. It describes a modern project carried out in stages, including work on the sculptures, a renewed hydraulic system and completion of court paving in 2012.

That date does not mark the creation of the medieval court. Nor does completion of a restoration mean that every visible surface has survived unchanged since Muhammad V. The difference between a medieval design, later alterations and a documented conservation decision is part of what a visitor can learn here.

The restoration also gives a better question than whether everything is “original”. What was treated? What was retained? Which part had to work again, and what evidence informed that choice? An intervention can preserve a sculpture and change how water reaches it. Those are different decisions, even when they belong to the same project.

Read the fountain beside the long pool in Comares. One invites attention to a surface and what it reflects. The other brings carved figures and moving water into a centre. Both rely on arrangements beyond what is immediately visible. This comparison is an interpretation of the spaces, not a claim that the two features shared an unchanged circuit.

Chapter 5 — 1492 Was a Change of Rule, Not the End of the Site

In 1492, the end of Nasrid rule in Granada changed who controlled the Alhambra. The Patronato describes its establishment as a royal household under the new Christian rulers and records repairs using craftspeople from the local Muslim tradition. A change of rule can transform the purpose of a place while retaining work, materials and skills from before.

It would be misleading to describe all subsequent building as a single operation. Repairs respond to existing fabric. Additions make new space. New uses can change how old space is entered or read. These changes may be related to power without looking alike.

In 1526, Charles V decided to build the palace that bears his name. The official account credits the original design to Pedro Machuca and describes the circular courtyard developed by his son Luis. The Renaissance building stands within the complex, not in a separate historical chapter sealed away from the Nasrid palaces. Its presence altered the arrangement of the site.

A circle within a rectilinear building gives a different architectural experience from the long axis of the Court of the Myrtles. It would take more evidence to say how a particular visitor understood either building. What can be said is that different rulers invested in different forms, and later users inherited both.

The date of a decision is not the date a building was finished. The Patronato describes successive work and interruptions. That matters because a confident one-line chronology can obscure who took over a project and which parts of an original plan were realised. The palace is evidence of a new commission and of work over time, not of a ruler drawing and completing it in one act.

Chapter 6 — Monument, Neighbourhood and Conservation

The Alhambra became state property after the upheaval of 1868 and was declared a national monument in 1870, according to the official history. These dates concern its status under public authority. They are not the dates at which the buildings first attracted attention or at which their care became a finished task.

The World Heritage record marks a different recognition. The Alhambra and Generalife were inscribed in 1984. In 1994 the property was extended to include the Albayzín. The extension matters to the story of the place: a residential district across the river and a palace city are complementary evidence of urban life, not interchangeable examples of the same sort of building.

Conservation does not remove the difference between those places. It makes the relationship a matter for care and interpretation. A district with streets and dwellings can tell a different story from a court with a throne room. The river and slopes give the two a shared setting. The protected property is more intelligible when its different parts are named.

Nor is heritage recognition a claim that everything visible is medieval. The Lion Fountain project is one example of documented care long after construction. A living water feature or a surface made accessible for present use involves decisions that have dates of their own. Reading those dates alongside older ones helps prevent a present appearance from being mistaken for an untouched past.

There is a useful practice here for looking at any historic place. Keep separate notes for the period of construction, later use and the date of a recorded repair or status change. Where one is uncertain, leave it uncertain. You do not need a complete building chronology to avoid confusing a conservation date with a foundation date.

Chapter 7 — Read a Room with Its Outside in View

Return to the hill with which this book began. The court rooms may be the most visible part of the Alhambra's reputation. They are easier to understand when the water route, the working spaces and the city beyond the walls remain in view. A pool shows light and architecture. A channel shows a relationship between a river, cultivated land and a built place. Neither tells the whole story alone.

Choose one feature from the account: the long pool, the fountain, the Hall of Comares or the palace commissioned by Charles V. Write down one thing the feature shows, one condition that made it possible and one later decision that affects how it can be read. If the last item is not documented for that feature, say so. Do not borrow the restoration date of one courtyard to fill a gap in the history of another.

The exercise brings together the two main strands of the history. Space can organise the way power is seen. Services and workers can make that space possible. Change of rule, new building and conservation can give a surviving feature meanings beyond the first use. These are connections to investigate, not a reason to declare every room a symbol of the same thing.

The Alhambra is not finished as a subject when its best-known view has been described. Its history becomes clearer when we follow a route that is less photogenic: from a river to a channel, from a channel to the work of keeping rooms and grounds usable, and from one period of use to decisions made in another. The view is still there. Now there is a way to ask how it came to be there.

Research Note — The Records Used for This Reading

Sources consulted 3 November 2026. The Patronato de la Alhambra y Generalife's history, urban structure and Royal Canal records were read for the Nasrid court, water route, 1492 changes, royal commission and national monument status. The route in this book is a historical account, not a current water-system survey or visitor itinerary.

https://www.alhambra-patronato.es/en/discover/alhambra-y-generalife/history

https://www.alhambra-patronato.es/en/edificios-lugares/estructura-urbana

https://www.alhambra-patronato.es/en/elemento-del-mes/the-royal-canal

The Patronato's Court of the Myrtles and Chamber of the Ambassadors records support the pool and room discussion. Its Spanish Lion Fountain project record documents staged restoration and the 2012 paving completion. Its palace record distinguishes Charles V's decision and the Machuca contributions.

https://www.alhambra-patronato.es/en/edificios-lugares/the-court-of-the-myrtles

https://www.alhambra-patronato.es/en/edificios-lugares/the-chamber-of-the-ambassadors

https://www.alhambra-patronato.es/proyectos/restauracion-de-la-fuente-de-los-leones

https://www.alhambra-patronato.es/en/edificios-lugares/palace-of-charles-v

The UNESCO World Heritage record and documents establish the components and the 1984 inscription and 1994 extension. This original short history interprets selected official records and reproduces no plans, images or lengthy passages. Reader translations were produced with AI assistance and editorial comparison, without independent native-human certification.

https://whc.unesco.org/en/list/314/

https://whc.unesco.org/en/list/314/documents

Explore more books →